Design Your Own Privacy Suite. We Build It to Fit Your Space.

Stop forcing a one-size-fits-all booth into a space you worked hard to design. Pick from the available suite sizes, then make every visible detail yours: framing, finishes inside and out, and back windows or not. Built to order, built to last, and built to make visitors ask where you got it.

STC 42
Sound-rated walls
30+ yrs
Modular expertise
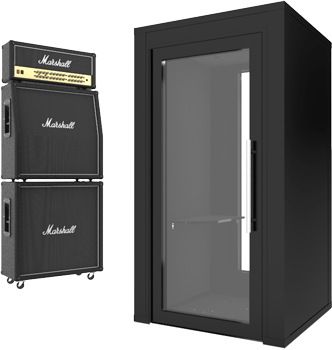
4' × 4' Concentration Suite
Concentration Suite

4' × 4'

Starting at$11,447.86

Capacity
1 person
Footprint
16 ft²
Ceiling
STC 42 Grid
Best for
Working on projects or taking phone calls
  • Engineered STC 42, 4-layer sound-absorbing
  • Store front door with insulated vision lite; optional back window
  • Proprietary 1-fan in-ceiling exhaust
8' × 4' Collaboration Pod
Collaboration Pod

8' × 4'

Starting at$15,269.09

Capacity
1-2 people
Footprint
32 ft²
Ceiling
STC 42 Grid
Best for
1 on 1 discussions
  • Engineered STC 42, 4-layer sound-absorbing
  • Front dual-pane windows; optional back window
  • Proprietary 12-fan in-wall intake & exhaust
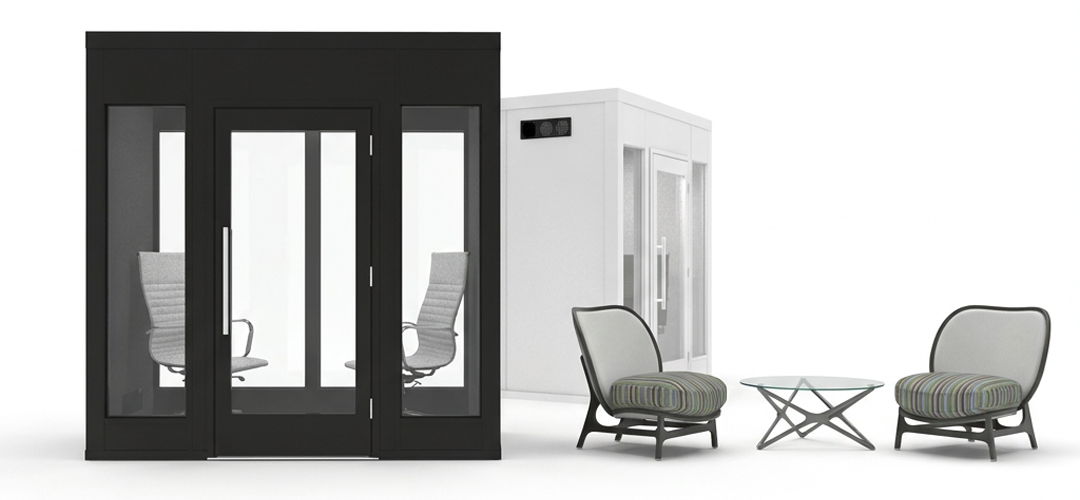
6' × 6' Conversation Suite
Conversation Suite

6' × 6'

Starting at$17,746.08

Capacity
1-3 people
Footprint
36 ft²
Ceiling
STC 42 Grid
Best for
Small meetings; Personal office space
  • Engineered STC 42, 4-layer sound-absorbing
  • Front dual-pane windows; optional back window
  • Proprietary 12-fan in-wall intake & exhaust
10' × 10' Collaboration Suite
Collaboration Suite

10' × 10'

Starting at$24,106.03

Capacity
1-6 people
Footprint
100 ft²
Ceiling
STC 42 Grid
Best for
Team meetings
  • Engineered STC 42, 4-layer sound-absorbing
  • Front dual-pane windows; optional back window
  • Proprietary 12-fan in-wall intake & exhaust

Compare all suites

Side-by-side specs, everything shared across the lineup, and what makes each one different.

SuiteCapacityFootprintAcousticsADAAirflow option
4' × 4'Concentration Suite1 person16 ft²Engineered STC 42, 4-layer sound-absorbing · STC 42 Grid—AvailableView
8' × 4'Collaboration Pod1-2 people32 ft²Engineered STC 42, 4-layer sound-absorbing · STC 42 Grid—AvailableView
6' × 6'Conversation Suite1-3 people36 ft²Engineered STC 42, 4-layer sound-absorbing · STC 42 Grid—AvailableView
10' × 10'Collaboration Suite1-6 people100 ft²Engineered STC 42, 4-layer sound-absorbing · STC 42 Grid—AvailableView

How every suite is engineered

Most "privacy pods" are glorified phone booths that trap heat and leak sound. Here's what's built into every Zonez suite instead — full specs on each suite's page.

Sound abatement

A four-layer, STC 42 wall system

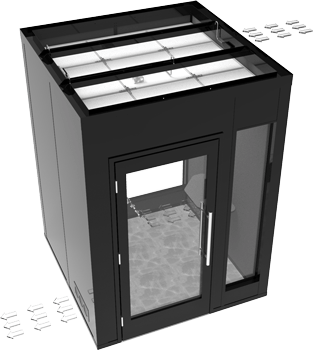
Our proprietary walls use four layers of STC 42 sound-absorbing material, with every hollow channel and connection point insulated to kill vibration. Full windows are dual-pane glass with a 3-inch air gap to seal in privacy without losing the clean, open look.

Wall rating
STC 42
Glazing
Dual-pane, 3″ gap
Layers
4-layer system
Ceiling configurations

Lock-in solid or commercial grid

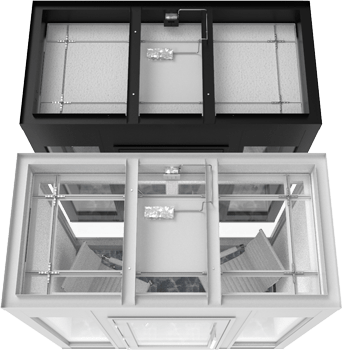
The 4′×4′ uses a solid lock-in ceiling for maximum acoustic seal. Every larger suite uses the same STC 42 grid ceiling our parent company installs in commercial clean rooms — so you can tie into HVAC or fire suppression, add optional FM-approved melt-away tiles for local fire code, or leave the grid open.

4×4
Solid lock-in
All larger
STC 42 grid
Fire option
FM melt-away tile
Airflow & air quality

Pulls fresh air in, not just exhaust out

Most pods only exhaust air. Our in-wall intake and exhaust system pulls fresh, cool air in and pushes hot air out, keeping people comfortable in a fully enclosed room. Add the optional true-HEPA + UV-C purification unit to maximize filtered air exchanges.

System
In-wall intake + exhaust
Purification
True HEPA + UV-C
Availability
Select models

Still deciding? Let’s spec it together

Free quote and evaluation on any suite — usually shipped from less than a day's drive away.

Request a Free Quote